Best Interior Design Ideas for Delhi NCR Apartments: 2BHK & 3BHK Space Planning Guide
CRB Design Studio 8 min read16 August 2026
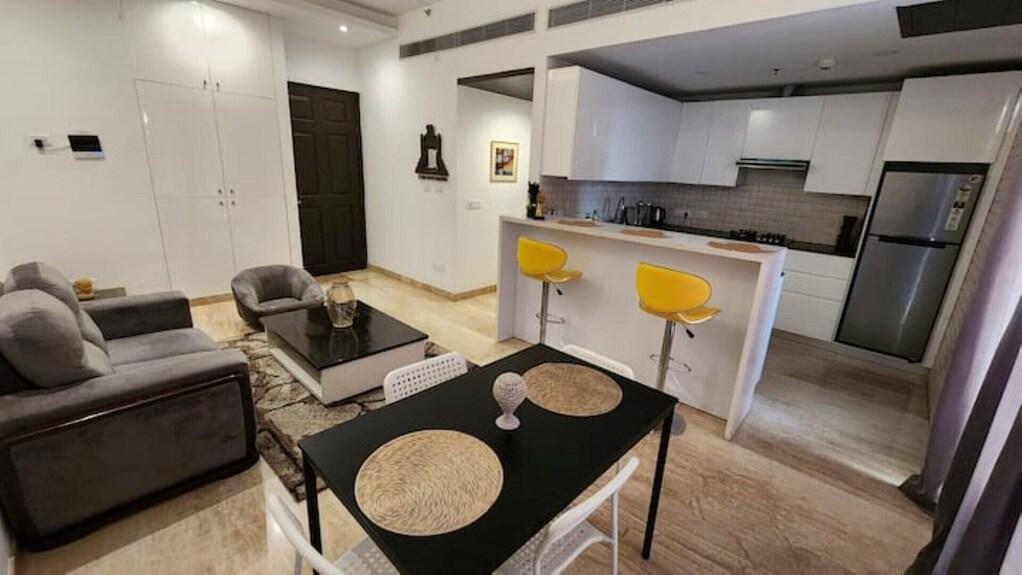
Best Interior Design Ideas for Delhi NCR Apartments: 2BHK & 3BHK Space Planning Guide
CRB Design Studio
8 min read · 16 August 2026
Designing an apartment in Delhi NCR is different from designing a large independent house.
Most homeowners are working with a fixed floor plan, limited wall lengths, defined kitchen plumbing, fixed windows and a specific amount of storage space.
Whether your apartment is in Delhi, Noida, Greater Noida, Gurgaon or Ghaziabad, the challenge is similar:
How do you make the home look beautiful without making it feel crowded?
The answer is not simply buying better furniture.
It starts with space planning.
This guide explains practical interior design ideas for 2BHK and 3BHK apartments across Delhi NCR.
Why space planning matters in Delhi NCR apartments
A beautiful reference image on Instagram or Pinterest does not necessarily work in your apartment.
Your home may have:
- A different room width
- Different window positions
- Different door locations
- Different ceiling height
- Fixed electrical points
- Fixed plumbing
- Smaller passages
- Different balcony positions
This is why copying an interior design directly from another apartment can create problems.
The design should start with your actual floor plan.
2BHK apartment interior planning
A 2BHK usually requires careful balancing between furniture and open space.
The main objectives should be:
- Comfortable living area
- Practical kitchen storage
- Full-height wardrobes
- Useful bedroom furniture
- Adequate dining space
- Easy movement between rooms
Don't try to fill every empty wall.
Open space is also part of the design.
Living room ideas for a 2BHK
The living room is usually the most important visual area of the apartment.
A simple layout can include:
- Sofa
- TV unit
- Coffee table
- Compact storage
- Accent wall
- Layered lighting
If the living room is narrow, avoid oversized sofas and deep storage units.
A wall-mounted TV unit can help keep the floor visually open.
Floating furniture can also make a compact room feel less crowded.
Don't make the TV wall too complicated
One of the most common interior trends in NCR apartments is a large TV wall covered with multiple materials.
It can look impressive in photographs, but it also increases cost and can make a small room feel visually heavy.
Instead, consider:
- One main accent material
- Simple floating storage
- Warm lighting
- Clean background
- Limited decorative elements
The goal is to create a focal point, not cover the entire wall.
Dining area planning
Dining space is often squeezed between the kitchen and living room.
Before purchasing a dining table, check the complete clearance around it.
You need enough space to:
- Pull out chairs
- Walk behind seated people
- Access the kitchen
- Move towards the balcony
- Open nearby doors
For compact apartments, a four-seater or extendable dining table can be more practical than a large six-seater.
Modular kitchen ideas
The kitchen should be designed around your actual cooking habits.
Before designing the cabinets, identify the position of:
- Refrigerator
- Hob
- Chimney
- Sink
- Microwave
- Oven
- Dishwasher
- Water purifier
Then design storage around these elements.
Depending on the floor plan, common layouts include:
- L-shaped kitchen
- Parallel kitchen
- U-shaped kitchen
- Single-wall kitchen
The correct layout depends on the actual room.
Kitchen storage in compact apartments
Storage is one of the biggest challenges in NCR apartments.
Use dedicated areas for:
- Groceries
- Crockery
- Cooking vessels
- Spices
- Appliances
- Cleaning supplies
Tall units can provide additional storage without taking too much floor area.
But don't turn every wall into a cabinet.
A little visual breathing space makes the kitchen feel more comfortable.
Master bedroom design
The master bedroom should be comfortable first and decorative second.
Start with the bed.
Then position:
- Wardrobe
- Bedside tables
- Dressing unit
- Study area
- TV unit if required
Make sure there is enough walking space around the bed and in front of the wardrobe.
A large wardrobe is useful only if you can still move comfortably around the room.
Wardrobe planning
Wardrobes can consume a surprising amount of space.
Before deciding the size, list what you actually need to store.
For example:
- Hanging clothes
- Folded clothes
- Shoes
- Bags
- Accessories
- Suitcases
- Seasonal clothing
Full-height wardrobes with loft storage can make good use of vertical space.
For frequently used items, however, avoid placing everything above comfortable reach.
Children's bedroom
A children's room should be designed to change with the child.
Instead of spending heavily on permanent themed furniture, keep the main furniture practical.
A flexible room can include:
- Bed
- Wardrobe
- Study desk
- Bookshelf
- Toy storage
- Open floor area
Wall colours, artwork and accessories can provide personality without making the entire room difficult to change later.
3BHK apartment interior planning
A 3BHK gives you more flexibility.
The third bedroom can be used as:
- Children's room
- Guest room
- Home office
- Study
- Multi-purpose room
Before deciding the furniture, think about how your family will use the room over the next five years.
A room that is rarely used as a guest bedroom could potentially become a much more useful home office or study.
Home office in a 3BHK
Working from home has changed how many homeowners use their spare rooms.
A practical home office needs:
- Comfortable desk
- Proper chair
- Electrical points
- Internet connection
- Storage
- Good lighting
Cable management should be planned before the furniture is fabricated.
If two people work from home, plan both workstations together rather than adding a second desk later.
Guest room or flexible room?
If guests visit only occasionally, you don't necessarily need to dedicate an entire room to a traditional guest bedroom.
Consider a flexible arrangement.
For example:
- Sofa bed
- Compact wardrobe
- Study desk
- Storage
- Foldable furniture
The room can function as an office during the week and a guest room when required.
Make small rooms feel larger
Many Delhi NCR apartments have compact bedrooms and living rooms.
You cannot increase the actual room size, but you can improve how the space feels.
Use:
- Light colours
- Slim furniture
- Large curtains
- Mirrors where appropriate
- Wall-mounted storage
- Consistent flooring
- Clean lines
- Good lighting
Avoid filling every corner with furniture.
The eye needs somewhere to rest.
Ceiling design
False ceilings can improve lighting and hide services, but they should be used thoughtfully.
A complicated ceiling design can:
- Reduce perceived ceiling height
- Increase cost
- Make maintenance harder
- Add visual clutter
For many apartments, a simple ceiling treatment with well-planned lighting is enough.
Focus on lighting quality rather than creating the most complicated ceiling possible.
Lighting for Delhi NCR apartments
A good lighting plan uses more than one light source.
Ambient lighting
Provides general illumination.
Task lighting
Useful for:
- Kitchen counters
- Study tables
- Dressing areas
- Reading corners
Accent lighting
Highlights:
- TV walls
- Artwork
- Decorative niches
- Architectural features
Warm lighting can make living and bedroom spaces feel more comfortable.
Brighter task lighting is useful where detailed work takes place.
Choosing colours
Neutral colours remain a practical choice for apartments because they can make rooms feel brighter and easier to decorate.
Consider combinations such as:
- Warm white + walnut
- Beige + oak
- Off-white + muted green
- Greige + natural wood
- Cream + charcoal
You don't need a completely different colour scheme for every room.
A consistent palette can make the apartment feel larger and more connected.
Materials for everyday NCR living
The best material is not necessarily the most expensive one.
For everyday homes, consider:
- Easy-to-clean finishes
- Durable laminates
- Good-quality boards
- Reliable hardware
- Washable paints
- Practical countertops
Pay attention to the quality behind the visible finish.
Hardware, edge finishing, board specification and installation quality can affect how the furniture performs over time.
Storage is more important than decoration
A home can look beautiful on the day of handover and still become cluttered within a few months.
Why?
Because everyday objects need somewhere to go.
Plan storage for:
- Shoes
- Clothes
- Luggage
- Books
- Appliances
- Documents
- Cleaning equipment
- Children's belongings
Good storage is not something to add at the end.
It should be part of the original floor plan.
Delhi NCR apartment interior cost
Interior cost varies considerably across Delhi NCR.
The same 2BHK or 3BHK can have very different budgets depending on materials, furniture and scope.
Current 2026 market guides show broad ranges for complete home interiors, with 2BHK projects commonly falling somewhere around ₹5–15 lakh depending on the specification, while 3BHK projects can range from roughly ₹8 lakh to ₹30 lakh or more for higher-end work. :contentReference[oaicite:1]{index=1}
These numbers should be treated as planning ranges rather than quotations.
A much better approach is to create an itemised budget covering:
- Kitchen
- Wardrobes
- Furniture
- Lighting
- False ceiling
- Electrical work
- Wall finishes
- Storage
- Installation
- Design and project management
Why two identical apartments can have different interior costs
Imagine two families living in identical 3BHK apartments.
Family A wants:
- Basic laminate
- Essential wardrobes
- Simple kitchen
- Minimal furniture
Family B wants:
- Premium finishes
- Custom furniture
- Large wardrobes
- Designer lighting
- Extensive wall treatments
- Premium hardware
The apartment is identical.
The budget is not.
This is why asking only for a "3BHK interior cost" is not enough.
Don't compare interior quotations only by the final amount
Suppose one company quotes ₹12 lakh and another quotes ₹16 lakh.
The ₹12 lakh quotation may exclude:
- Loose furniture
- Curtains
- Lighting
- Appliances
- Better hardware
- Certain civil work
The ₹16 lakh quotation may include them.
Always compare the scope and specifications.
Ask for an itemised quotation or BOQ before making a decision.
The biggest mistake: buying furniture first
It is tempting to visit a furniture showroom and start buying.
Don't.
First measure your apartment.
Then plan the layout.
Then decide furniture sizes.
Then purchase.
A sofa that looks perfect in a showroom can become a problem when it blocks a balcony door or leaves too little walking space.
Visualise your apartment before execution
A 2D floor plan tells you where walls and rooms are.
A 3D model helps you understand how the finished space will feel.
You can test:
- Sofa size
- TV unit
- Bed position
- Wardrobe depth
- Dining table
- Kitchen layout
- Colours
- Materials
- Lighting
- Walking clearance
If something doesn't work, change it before the carpenter starts fabrication.
A better way to plan your NCR home
Instead of starting with a Pinterest image, follow this sequence:
Step 1: Get your actual floor plan
Use the floor plan supplied by your builder or architect.
Step 2: Measure the apartment
Confirm room dimensions, wall lengths, doors and windows.
Step 3: Decide how you live
Think about work, children, guests, storage and daily routines.
Step 4: Plan furniture
Place the major furniture first.
Step 5: Plan storage
Decide what needs to be hidden and where.
Step 6: Select materials
Choose materials according to your budget and lifestyle.
Step 7: Plan lighting
Decide where ambient, task and accent lighting is required.
Step 8: Build the design in 3D
Check the complete layout before execution.
Step 9: Prepare the budget
Create an itemised estimate.
Step 10: Execute
Start work only after the design and scope are approved.
Delhi NCR homes need practical design
Whether you live in:
- Delhi
- Noida
- Greater Noida
- Gurgaon
- Ghaziabad
- Faridabad
the same basic principle applies.
Your home should be designed around the way you actually live.
Don't spend your entire budget making the apartment look impressive in photographs.
Spend it where it improves everyday life.
Better storage.
Better lighting.
Comfortable furniture.
Good kitchen hardware.
Useful workspaces.
And enough open space to move around comfortably.
Final thoughts
The best interior design for a Delhi NCR apartment isn't necessarily the most luxurious one.
It is the one that uses the available space intelligently.
Start with your floor plan.
Measure everything.
Plan furniture before buying it.
Design storage around your lifestyle.
Choose materials carefully.
And visualise the finished home before execution.
If you already have your apartment floor plan, try creating the space in 3D before making major interior decisions.
Frequently Asked Questions
How much does a 2BHK interior cost in Delhi NCR?
A complete 2BHK interior can vary widely depending on scope and specifications. Current 2026 market guides commonly place basic-to-mid-range projects around ₹5–15 lakh, while premium projects can go higher. :contentReference[oaicite:2]{index=2}
How much does a 3BHK interior cost in Delhi NCR?
A 3BHK can range from roughly ₹8 lakh for basic work to ₹25–30 lakh or more for premium projects. The actual cost depends heavily on materials, furniture, kitchen, wardrobes and civil work. :contentReference[oaicite:3]{index=3}
Is 3D planning useful before interior work?
Yes. A 3D model allows you to test furniture placement, storage, colours and clearances before fabrication begins.
Should I choose furniture before the interior design?
Generally, no. Measure the room and create the furniture layout first. Then select furniture that fits the actual space.
Which is better for a small apartment: more storage or more decoration?
Prioritise practical storage and comfortable circulation. Decorative elements can be added selectively after the functional layout is solved.
Disclaimer
Interior costs, materials, labour rates and project requirements vary across Delhi NCR and can change over time. The figures mentioned in this article are indicative planning ranges based on publicly available 2026 market guides and are not fixed quotations. Always obtain an itemised quotation based on your actual apartment, measurements and requirements.
See it in your own room
Plan the layout in 3D and get an instant itemised estimate.
What our clients say
Real feedback from homeowners we've designed and executed for.
We publish only verified client reviews. You can read what homeowners across Noida Extension and Greater Noida West say about CRB Design Studio on Google, or message us to speak to a recent client.