DLF New Town Heights Gurgaon Interior Design Ideas | 2, 3 & 4 BHK
CRB Design Studio 7 min read16 August 2026
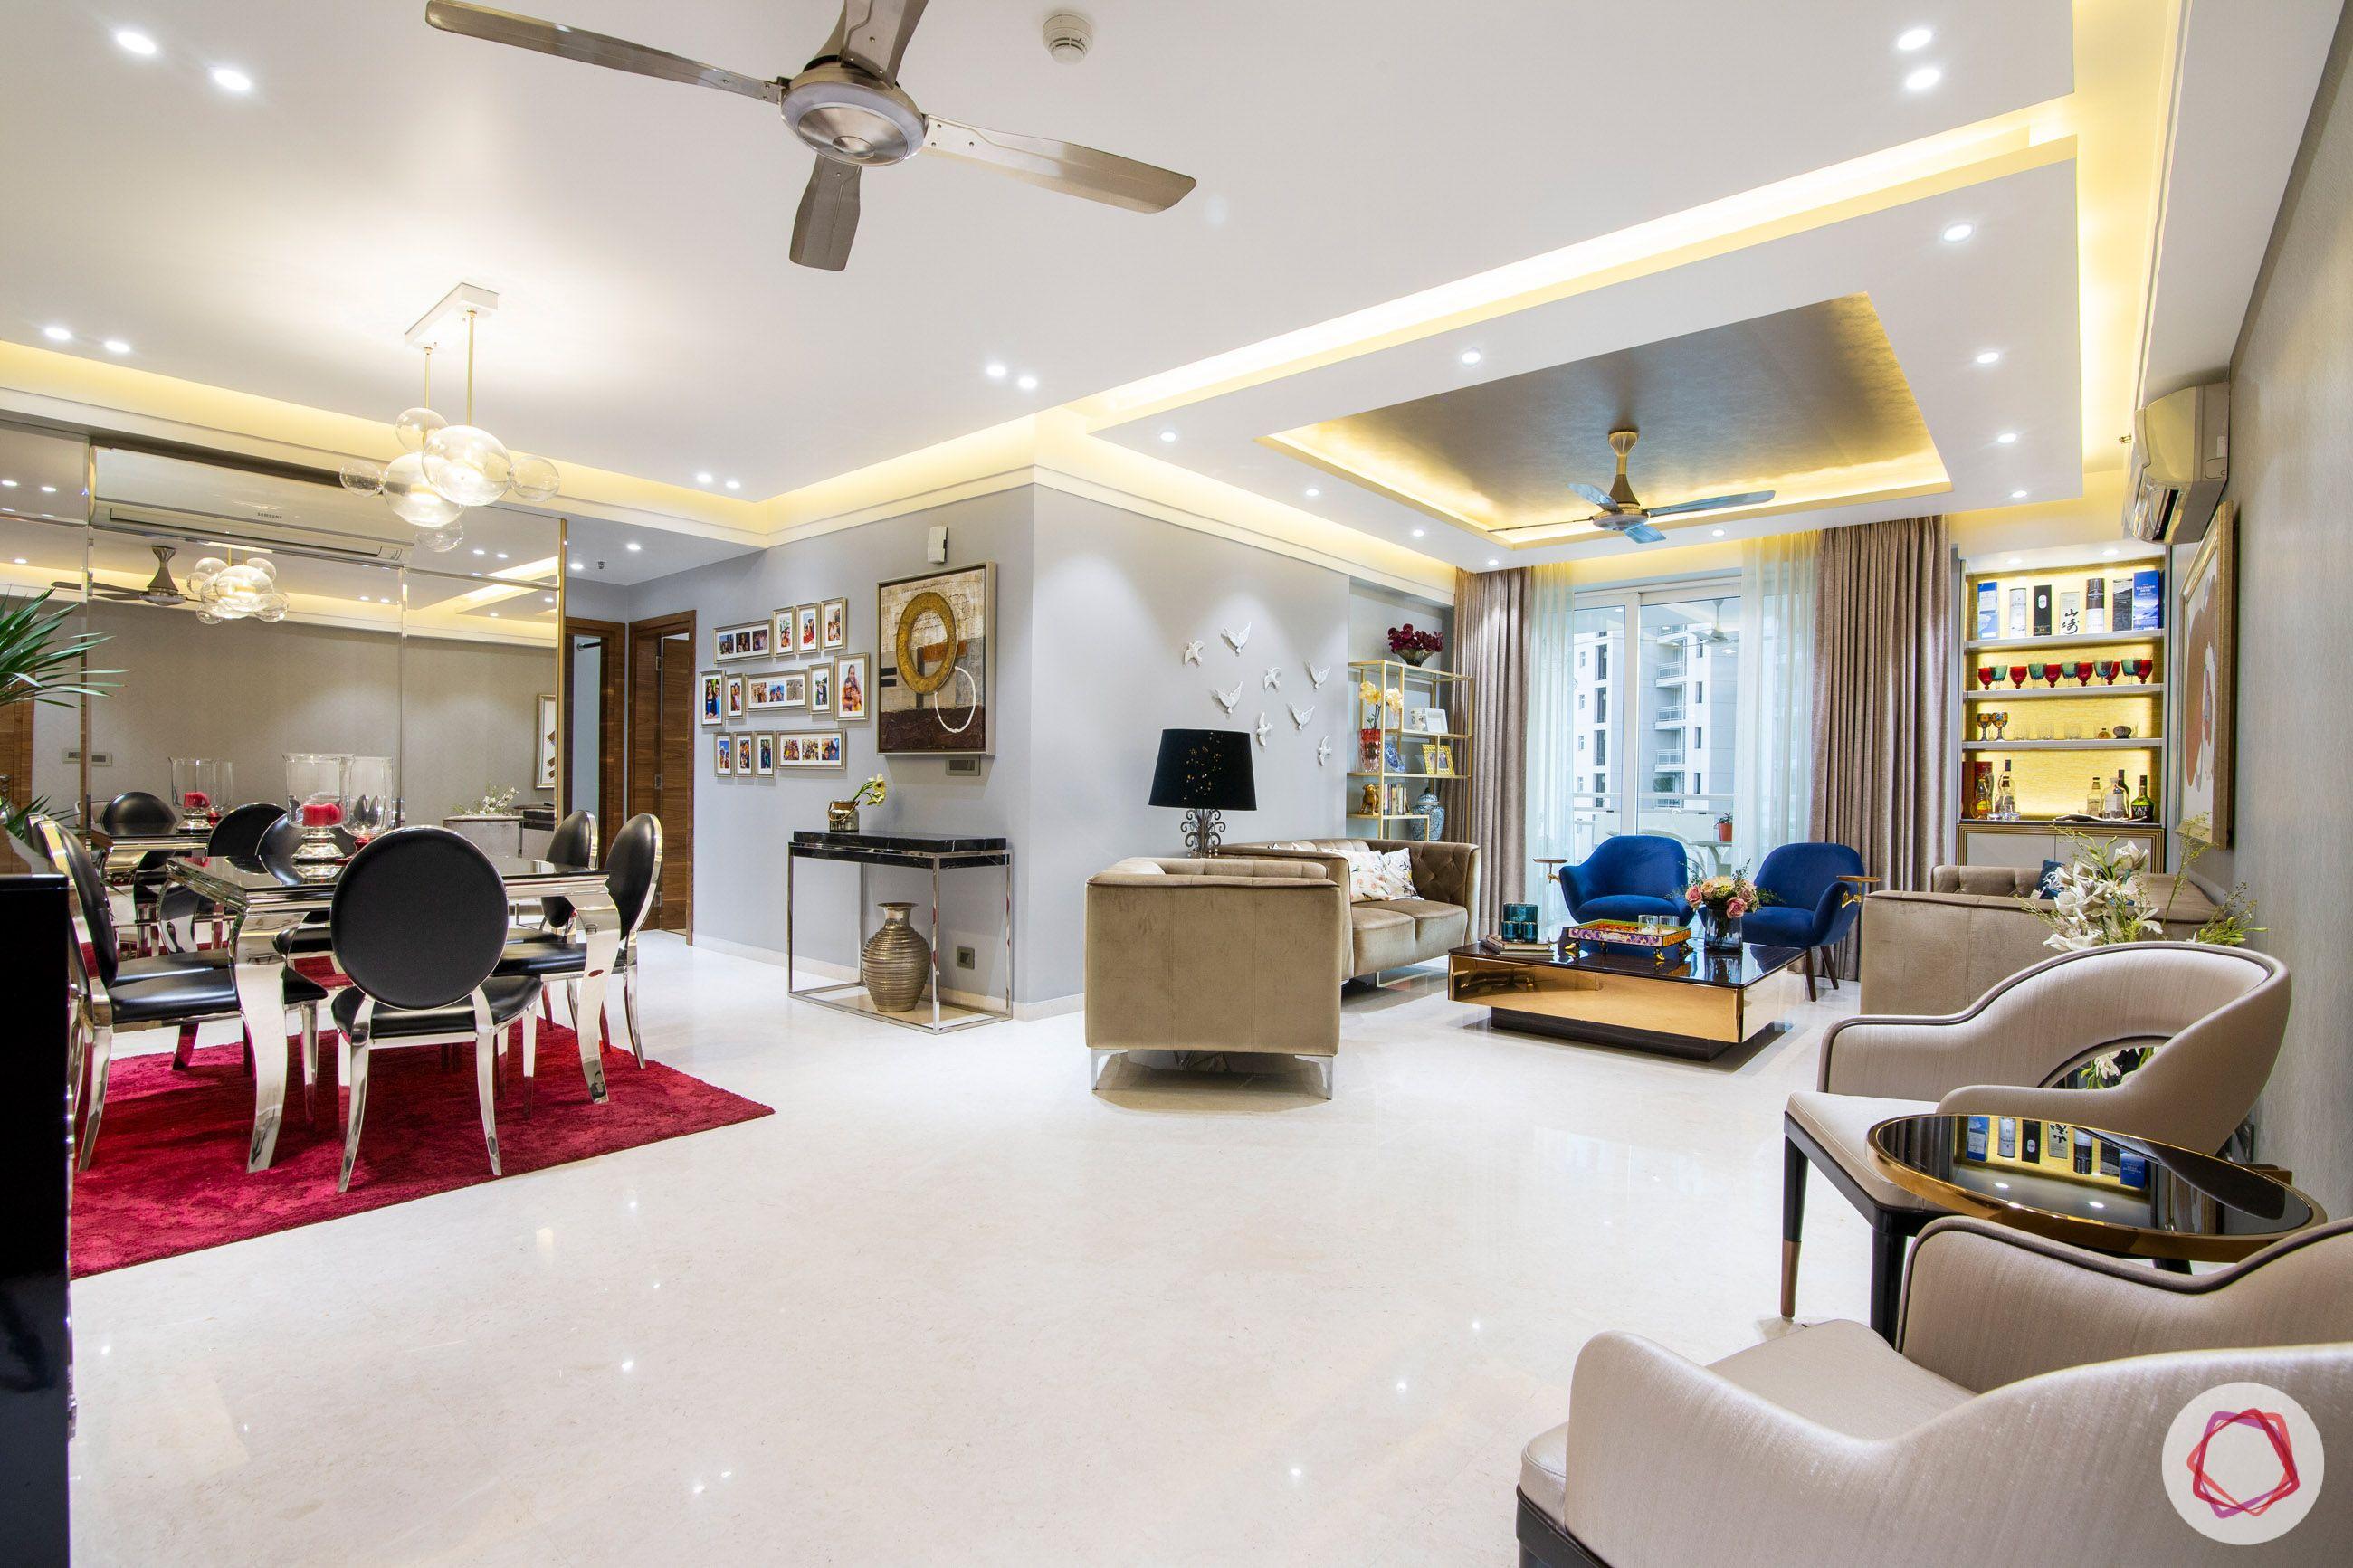
DLF New Town Heights Gurgaon Interior Design Ideas: 2, 3 & 4 BHK Homes
CRB Design Studio
7 min read · 16 August 2026
DLF New Town Heights is one of the established residential communities in New Gurgaon, with homes available in different configurations and layouts.
For homeowners, buying the apartment is only the first step.
The next question is:
How should you design the home so that it looks modern, feels spacious and still works comfortably for everyday family life?
Whether you have a 2 BHK, 3 BHK or 4 BHK apartment, the interior should be planned around the actual floor plan rather than a generic design seen online.
This guide covers practical interior design ideas for DLF New Town Heights homes in Gurgaon.
Why apartment-specific interior design matters
A common mistake is to search for "3 BHK interior design" and copy a design directly.
But two 3 BHK apartments can have completely different:
- Room dimensions
- Window positions
- Balcony locations
- Kitchen layouts
- Door positions
- Electrical points
- Wall lengths
- Storage requirements
That is why a design that looks perfect in another apartment may not work in yours.
Before ordering furniture or starting carpentry, measure the actual apartment.
2 BHK interior design ideas
A 2 BHK requires careful space planning.
The objective should not be to put as much furniture as possible into the apartment.
Instead, create enough storage while keeping the rooms visually open.
For a 2 BHK, prioritise:
- Comfortable living room seating
- Practical TV storage
- Efficient kitchen storage
- Full-height wardrobes
- Compact dining furniture
- Flexible storage
- Good lighting
Choose furniture according to the actual room dimensions.
An oversized sofa or dining table can quickly make a compact apartment feel crowded.
Living room design
The living room is usually the most visible part of the home.
For a modern look, consider a simple combination of:
- Comfortable sofa
- Wall-mounted TV
- Floating TV console
- Wood or fluted accent panel
- Warm lighting
- Minimal décor
You don't need to cover the entire TV wall with expensive materials.
One feature element combined with clean storage can create a much more sophisticated appearance.
Make the living room feel larger
If your apartment has a compact living area, avoid blocking the floor with bulky furniture.
Consider:
- Wall-mounted storage
- Slim TV units
- Furniture with visible legs
- Light wall colours
- Large curtains
- Minimal accessories
- Concealed storage
Most importantly, leave comfortable walking space between the entrance, living area and dining area.
Good circulation can make a room feel larger without changing its actual size.
Dining area
The dining area should be planned around the available circulation space.
A four-seater table may be sufficient for a smaller family.
A larger apartment may allow a six-seater or extendable dining table.
If storage is limited, consider using the wall near the dining area for:
- Crockery storage
- Display shelves
- Bar cabinet
- Closed storage
- Decorative wall panel
Avoid placing large storage units where they interrupt the main movement path.
Modular kitchen design
The kitchen is one of the areas where customised planning can make a major difference.
Depending on your apartment's actual layout, possible configurations include:
- L-shaped kitchen
- Parallel kitchen
- U-shaped kitchen
- Single-wall kitchen
The layout should be decided only after checking the position of plumbing, electrical points, windows and doors.
Don't choose a kitchen layout simply because it looks attractive in a reference image.
Kitchen storage that actually helps
A well-designed kitchen should make everyday cooking easier.
Consider dedicated storage for:
- Groceries
- Appliances
- Crockery
- Cutlery
- Cleaning supplies
- Spices
- Large cooking vessels
Tall units can provide useful additional storage.
However, don't fill every available wall with cabinets.
Keeping some visual breathing space can make the kitchen feel more comfortable.
3 BHK interior design ideas
A 3 BHK gives you considerably more flexibility.
Instead of giving every room the same design treatment, decide how each room will actually be used.
A typical arrangement could include:
- Master bedroom
- Children's bedroom
- Guest bedroom
- Living and dining area
- Kitchen
- Study or storage zone
The third bedroom can also be designed as a flexible room that can change function over time.
Master bedroom
The master bedroom should feel calm rather than overly decorative.
A practical design could include:
- Comfortable bed
- Full-height wardrobe
- Bedside tables
- Dressing unit
- Soft lighting
- Simple headboard
- Curtains
If space permits, a small study or reading corner can also be incorporated.
Keep enough clearance around the bed and wardrobe so that the room remains comfortable.
Wardrobe planning
Wardrobes are one of the largest pieces of furniture in most bedrooms.
Plan them according to your actual storage requirements.
Separate storage can be created for:
- Hanging clothes
- Folded clothes
- Shoes
- Bags
- Accessories
- Suitcases
- Seasonal clothing
A loft above the wardrobe can be useful for items that are not required every day.
Full-height wardrobes also create a cleaner appearance because they reduce visual gaps above the furniture.
Children's bedroom
A children's room needs to be flexible.
Instead of designing it around a particular age, consider furniture that can adapt as the child grows.
A practical layout could include:
- Bed
- Wardrobe
- Study desk
- Bookshelf
- Toy storage
- Open floor space
Keep frequently used items within easy reach.
Avoid filling the room with oversized furniture.
Guest bedroom
A guest bedroom does not need the same amount of furniture as the master bedroom.
A comfortable bed, wardrobe, bedside table and simple lighting may be enough.
If the room is not used regularly, consider making it multifunctional.
For example, it can combine:
- Guest bedroom
- Home office
- Study room
This can make better use of the available space.
4 BHK interior design
A larger 4 BHK apartment provides more opportunities, but it also creates a different problem.
There is more space to design and therefore more opportunity to overspend.
Instead of decorating every wall, decide where your budget will have the greatest impact.
You might prioritise:
- Premium living room
- Better kitchen hardware
- Large wardrobes
- Master bedroom
- Home office
- Entertainment area
- Custom storage
Not every room needs to look like a hotel.
Home office ideas
A dedicated room can be converted into a comfortable home office.
The essentials are simple:
- Proper desk
- Ergonomic chair
- Storage
- Good lighting
- Electrical points
- Cable management
If two people work from home, plan the desks together before installing furniture.
This is another situation where checking the room dimensions in 3D can prevent mistakes.
Balcony design
Balconies should remain practical.
Depending on the size, you can create:
- Small seating area
- Planter zone
- Reading corner
- Morning tea space
- Vertical garden
Avoid filling the balcony with too many large pieces.
Keep enough open space to enjoy the natural light and ventilation.
Modern colour combinations
You don't need a different colour scheme for every room.
A controlled palette can make the entire apartment feel more connected.
Some combinations to consider include:
- Warm white + natural wood
- Beige + walnut
- Light grey + oak
- Off-white + olive green
- Cream + muted blue
Use accent colours selectively.
Too many strong colours can make an apartment feel visually busy.
Lighting makes a big difference
Good lighting can completely change how an apartment looks.
Use a combination of:
Ambient lighting
General lighting for the room.
Task lighting
Lighting for activities such as cooking, studying and dressing.
Accent lighting
Lighting used to highlight walls, artwork, niches or furniture.
In bedrooms, warm lighting can create a more relaxed atmosphere.
In kitchens, under-cabinet lighting can make everyday work easier.
In the living room, concealed lighting can add depth without making the ceiling overly complicated.
Don't ignore storage
Storage should be planned before decorative work begins.
Think about where you will keep:
- Shoes
- Clothes
- Luggage
- Books
- Appliances
- Documents
- Cleaning supplies
- Children's items
A beautiful home that has nowhere to put everyday items will quickly become cluttered.
Good storage is part of good interior design.
Materials for Gurgaon homes
Interior materials should be selected according to how the home will actually be used.
For high-use areas, consider finishes that are:
- Easy to clean
- Durable
- Resistant to everyday wear
- Easy to maintain
For example, laminates can offer a practical range of colours and textures for wardrobes and furniture.
The important point is not just the visible finish.
Board quality, hardware, edge finishing and installation quality also matter.
How much should you spend on interiors?
There is no single interior budget that works for every DLF New Town Heights apartment.
The cost depends on:
- Apartment size
- Number of rooms
- Kitchen requirements
- Wardrobe quantity
- Furniture
- Materials
- Hardware
- Lighting
- False ceiling
- Electrical changes
- Customisation
- Labour and installation
Instead of deciding a budget based only on online per-square-foot figures, prepare an itemised requirement list.
This gives you a much clearer idea of where the money is going.
Don't start carpentry before checking the layout
This is one of the most important steps.
Before fabrication begins, check:
- Sofa dimensions
- Bed position
- Wardrobe depth
- Dining table clearance
- Kitchen storage
- TV unit
- Door opening
- Window access
- Walking paths
A small mistake in planning can become an expensive problem once the furniture has been manufactured.
Visualise your DLF New Town Heights apartment in 3D
A floor plan is useful, but it can still be difficult to imagine the finished apartment.
A 3D model lets you test different furniture arrangements before execution.
You can experiment with:
- Sofa sizes
- TV units
- Beds
- Wardrobes
- Dining tables
- Kitchen layouts
- Colours
- Materials
- Lighting
- Storage
If you have your apartment floor plan or room measurements, you can use the CRB 3D Room Planner to visualise the space before starting the interior work.
A practical interior planning process
A good interior project doesn't need to start with choosing colours.
Start with the space.
Step 1: Measure
Record the length, width and height of every room.
Step 2: Record doors and windows
Their position affects furniture placement.
Step 3: Plan furniture
Decide where the major furniture pieces will go.
Step 4: Plan storage
Identify what needs to be stored before designing wardrobes and cabinets.
Step 5: Select materials
Choose the main finishes and colours.
Step 6: Plan lighting and electrical points
Do this before finalising ceilings and furniture.
Step 7: Visualise in 3D
Check the entire layout before execution.
Step 8: Prepare the budget
Create an itemised estimate rather than relying on one overall number.
Why 3D planning can save money
Changing a design on a computer is much easier than changing completed carpentry.
For example, you may discover that:
- The sofa is too large.
- The wardrobe blocks a window.
- The dining table reduces the passage.
- The TV unit is too deep.
- The bed leaves insufficient clearance.
Finding these problems before execution can save both time and money.
Final thoughts
DLF New Town Heights apartments offer enough space to create comfortable and modern homes, but the best interior is not necessarily the most expensive one.
The right design starts with the actual apartment.
Measure first.
Plan furniture.
Create storage.
Choose practical materials.
Check lighting.
Then visualise everything in 3D before execution.
Whether you own a 2 BHK, 3 BHK or 4 BHK apartment in DLF New Town Heights, the goal should be the same:
Create a home that looks good, functions well and remains comfortable for years.
If you already have your floor plan, start by testing your layout in 3D before making major interior decisions.
Disclaimer
Apartment layouts, specifications, prices, availability and society facilities can vary between towers and units. The information in this article is intended as general interior-design guidance. Always verify your specific apartment dimensions, floor plan and current property information before making design or financial decisions.
Gallery
See it in your own room
Plan the layout in 3D and get an instant itemised estimate.
What our clients say
Real feedback from homeowners we've designed and executed for.
We publish only verified client reviews. You can read what homeowners across Noida Extension and Greater Noida West say about CRB Design Studio on Google, or message us to speak to a recent client.