DLF The Ultima Gurgaon Interior Design Ideas | 3 & 4 BHK
CRB Design Studio 8 min read16 August 2026
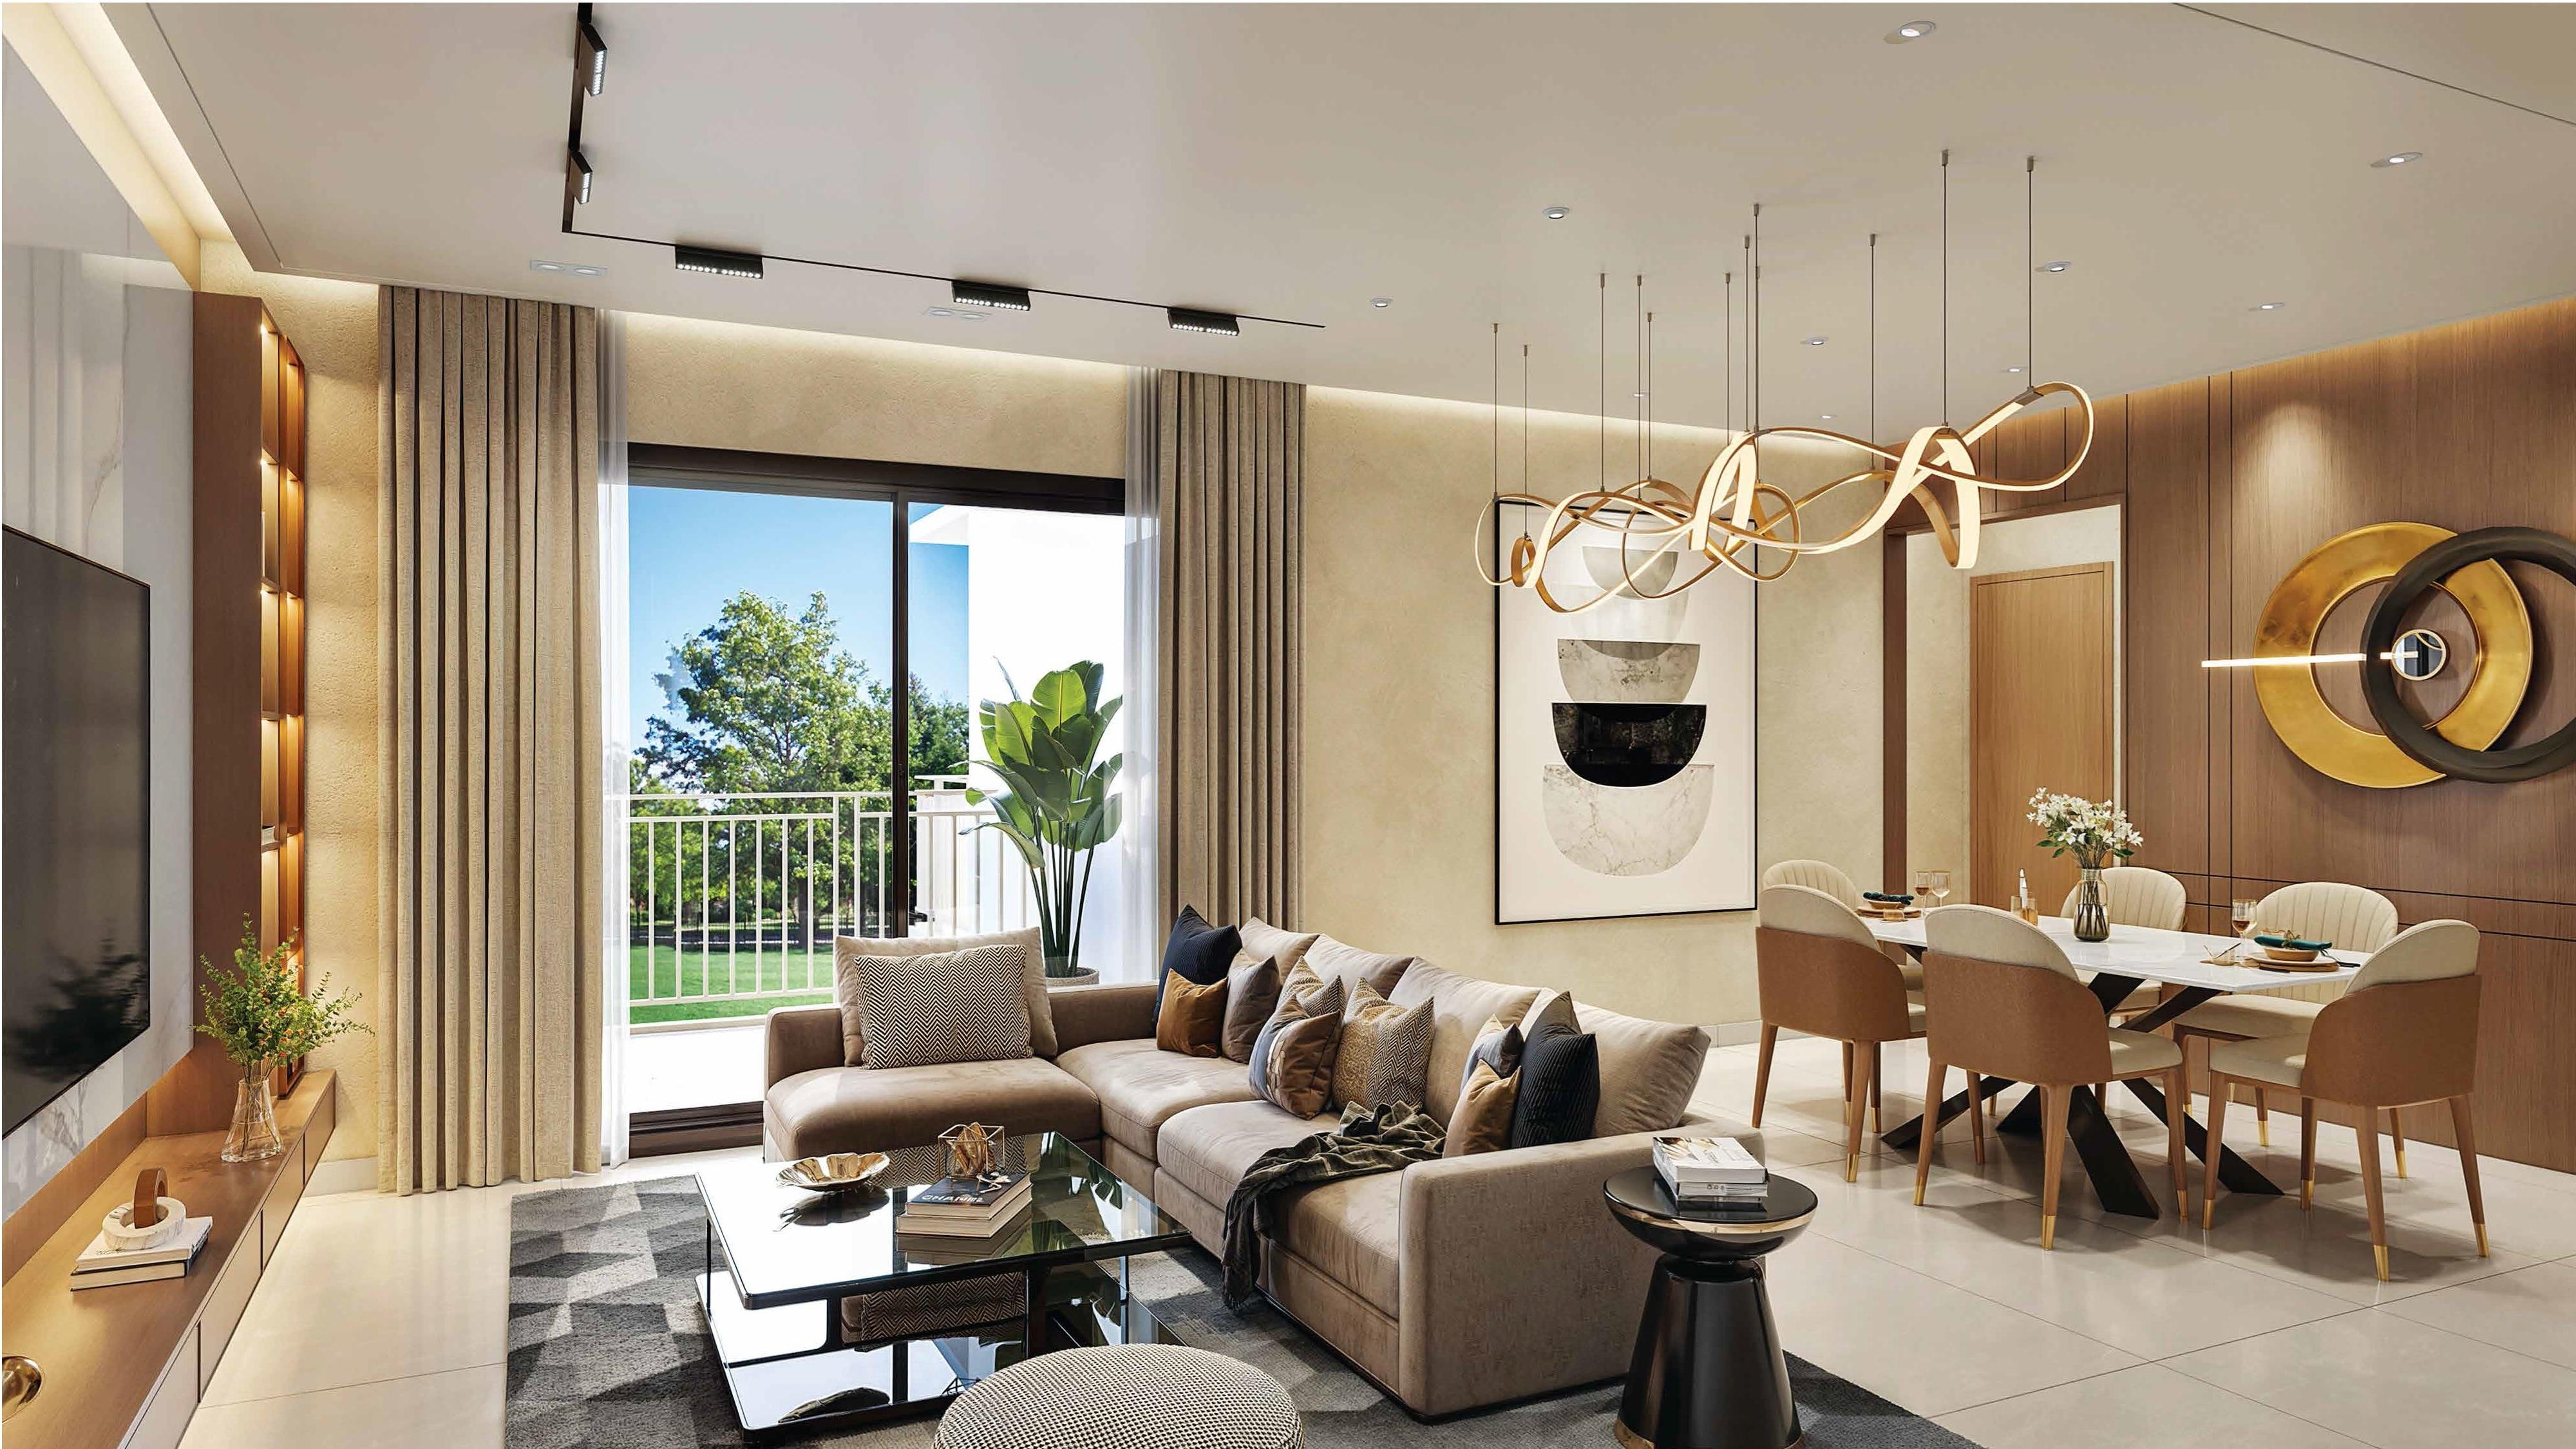
DLF The Ultima Gurgaon Interior Design Ideas: 3 & 4 BHK Home Guide
CRB Design Studio
7 min read · 16 August 2026
Buying a home in DLF The Ultima is only the beginning.
Once you have the keys, the next challenge is turning the apartment into a home that works for your family.
The larger 3 BHK and 4 BHK apartments give you more room to work with, but more space also means more decisions.
Where should the TV unit go?
How much storage do you actually need?
Should the third bedroom become a guest room or a home office?
How should the living and dining areas be connected?
And most importantly, how much should you spend on the interior?
This guide covers practical interior design ideas for homeowners planning interiors in DLF The Ultima, Gurgaon.
About DLF The Ultima
DLF The Ultima is a residential development in New Gurgaon, located in Sector 81.
The development offers larger apartment configurations, making it particularly relevant for families looking for spacious homes in the Gurgaon region.
For interior planning, however, the most important thing is not the advertised apartment size.
It is the actual layout of your specific apartment.
Different towers, floors and configurations can have different dimensions and room arrangements.
So your interior should always be designed using the actual floor plan.
Why society-specific interior planning matters
A generic 3 BHK interior design may look attractive in a photograph.
But it may not work in your apartment.
The location of:
- Doors
- Windows
- Balconies
- Columns
- Electrical points
- Plumbing points
- Kitchen openings
- Room passages
can completely change the furniture layout.
Before starting carpentry, measure the apartment and create a proper furniture plan.
3 BHK interior design for DLF The Ultima
A 3 BHK apartment gives you enough space to create clearly defined zones.
A practical arrangement could include:
- Master bedroom
- Children's bedroom
- Guest bedroom
- Living room
- Dining area
- Kitchen
- Home office or study corner
The key is to avoid filling every room with furniture.
Good interior design is about creating enough storage and furniture while keeping comfortable movement space.
Living room design
The living room is usually the first area guests see.
Instead of covering every wall with decorative panels, choose one main feature.
For example:
- TV wall with wood accents
- Marble-look panel
- Fluted panel
- Simple textured paint
- Floating TV console
Keep the remaining walls relatively clean.
This gives the room a more premium appearance without unnecessarily increasing the interior budget.
TV unit planning
TV units often become larger than they need to be.
Before designing one, check:
- TV size
- Viewing distance
- Wall length
- Socket positions
- Internet connection
- Set-top box requirements
- Storage requirements
A floating console can keep the floor visually open.
Closed storage is useful for everyday items that you don't want visible.
Dining area
If the living and dining areas are connected, the dining table should be positioned without blocking the main circulation route.
Before selecting the table, measure:
- Table length
- Table width
- Chair clearance
- Walking space around the table
For larger apartments, a six-seater dining table may work comfortably.
For smaller layouts, an extendable table can provide flexibility.
Modular kitchen
The kitchen should be designed around your cooking habits rather than only appearance.
Before finalising the design, identify where you want:
- Refrigerator
- Hob
- Chimney
- Microwave
- Oven
- Dishwasher
- Water purifier
- Small appliances
Then plan the storage around them.
Possible kitchen layouts depend on the actual apartment plan.
Common options include:
- L-shaped
- Parallel
- U-shaped
Do not finalise a kitchen layout from an online reference image without checking your actual plumbing and electrical points.
Kitchen storage
A large kitchen can still feel cluttered if storage is poorly planned.
Create dedicated areas for:
- Groceries
- Crockery
- Cutlery
- Spices
- Cooking vessels
- Appliances
- Cleaning products
Tall storage units can be useful for appliances and pantry items.
However, leave enough working space between the main kitchen zones.
Master bedroom
The master bedroom should feel comfortable rather than overloaded.
A practical layout can include:
- King-size bed
- Full-height wardrobe
- Bedside tables
- Dressing area
- TV unit if required
- Accent wall
- Soft lighting
The bed should be positioned first.
Then plan the wardrobe and other furniture around it.
This prevents the common problem of installing a large wardrobe and discovering later that the walking space is too narrow.
Master wardrobe design
Wardrobe planning should start with your actual clothing requirements.
Consider separate storage for:
- Hanging clothes
- Folded clothes
- Shoes
- Bags
- Accessories
- Suitcases
- Seasonal items
A loft can provide additional storage for items that are not used every day.
Full-height wardrobes also create a cleaner visual appearance.
Children's bedroom
Children's rooms should be designed for change.
A child may need toys and open floor space today, but a larger study area a few years later.
A flexible room can include:
- Bed
- Wardrobe
- Study desk
- Bookshelf
- Toy storage
- Open floor area
Avoid making the entire room dependent on a particular theme.
Use easily replaceable elements such as wall colours, artwork and accessories for personalisation.
Guest bedroom
The guest bedroom can also double as a home office.
This is particularly useful if you work from home.
A flexible layout could include:
- Sofa bed or regular bed
- Compact wardrobe
- Work desk
- Storage
- Bookshelf
The room can then serve two purposes without requiring major changes later.
Home office
If one of the rooms is used primarily as a home office, focus on comfort and functionality.
Plan:
- Desk position
- Monitor location
- Power sockets
- Internet connection
- Storage
- Lighting
- Video-call background
Natural light can be helpful, but avoid placing the monitor directly in front of a bright window if it causes glare.
Balcony design
A balcony does not need expensive furniture to become useful.
Depending on the available space, consider:
- Two compact chairs
- Small coffee table
- Planters
- Vertical garden
- Outdoor lighting
Keep the design simple.
The balcony should remain easy to clean and comfortable to use.
Colour palette for a modern Gurgaon apartment
A consistent colour palette can make a large apartment feel more connected.
Some combinations worth considering are:
- Warm white + walnut
- Beige + oak
- Greige + natural wood
- Off-white + muted green
- Cream + charcoal accents
Use stronger colours selectively.
A neutral base also makes it easier to change décor later.
Lighting design
Lighting should be planned together with the furniture.
A good apartment normally needs several layers of lighting.
Ambient lighting
Provides general illumination.
Task lighting
Useful for:
- Kitchen counters
- Study desks
- Dressing areas
- Reading corners
Accent lighting
Used to highlight:
- TV walls
- Artwork
- Niches
- Decorative panels
Warm lighting is often suitable for bedrooms and living areas, while brighter task lighting is useful in kitchens and workspaces.
Storage planning for larger apartments
Having more rooms does not automatically mean having enough storage.
Before designing wardrobes and cabinets, make a complete storage list.
Think about:
- Clothes
- Shoes
- Luggage
- Books
- Documents
- Appliances
- Cleaning equipment
- Children's items
- Seasonal items
Then divide the storage between rooms.
This is more efficient than simply putting the largest possible wardrobe in every bedroom.
Don't forget the entrance
The entrance is one of the most frequently overlooked areas.
A compact entrance can include:
- Shoe cabinet
- Small seating bench
- Mirror
- Key storage
- Decorative wall
- Concealed electrical points
The important thing is to keep the passage clear.
A bulky shoe cabinet can make the entrance feel narrow.
How much should you spend on DLF The Ultima interiors?
There is no fixed interior cost for every apartment.
The final budget depends on:
- Apartment size
- Kitchen requirements
- Number of wardrobes
- Furniture
- Material quality
- Hardware
- Lighting
- False ceiling
- Wall treatments
- Electrical changes
- Custom furniture
A standard 3 BHK project and a premium 3 BHK project can have a very large difference in price.
The best way to control the budget is to create an itemised scope before starting work.
Where should you spend more?
For a family home, I would prioritise:
- Kitchen hardware
- Wardrobe hardware
- Core furniture
- Electrical work
- Comfortable sofa
- Good lighting
- Frequently used storage
These are areas you interact with regularly.
Decorative features can be added selectively.
Where can you save?
You don't need expensive finishes everywhere.
You can control the budget by reducing:
- Excessive wall panelling
- Complicated false ceilings
- Unnecessary decorative units
- Oversized furniture
- Too many accent materials
- Customisation that doesn't add practical value
A simple design with good proportions often looks more premium than an expensive design with too many elements.
Check the floor plan before starting
Before the first carpenter begins work, check the complete furniture layout.
Measure:
- Room dimensions
- Wall lengths
- Ceiling height
- Door positions
- Window positions
- Balcony openings
- Electrical points
- Plumbing points
Then place the furniture digitally.
This is much easier to change before execution than after the furniture has been manufactured.
Visualise your DLF The Ultima apartment in 3D
A 3D model can help you understand how the finished apartment will actually feel.
You can test different:
- Sofa sizes
- TV units
- Beds
- Wardrobes
- Dining tables
- Kitchen layouts
- Colours
- Materials
- Lighting
- Storage options
Instead of asking whether a piece of furniture "might fit", you can test it against your actual room dimensions.
If you have your apartment floor plan, start with the actual measurements.
A simple interior planning process
Step 1: Get the actual floor plan
Use the floor plan supplied for your apartment.
Step 2: Measure the important dimensions
Confirm room sizes, wall lengths, doors and windows.
Step 3: Decide your lifestyle requirements
Think about how your family will actually use each room.
Step 4: Plan furniture
Place the major furniture pieces before decorative elements.
Step 5: Plan storage
Decide what needs to be stored and where.
Step 6: Choose materials
Select a practical material palette.
Step 7: Plan lighting and electrical points
Complete this before finalising the furniture.
Step 8: Visualise in 3D
Check the complete design before execution.
Step 9: Prepare the budget
Create an itemised cost estimate.
Step 10: Start execution
Only begin fabrication after the design and measurements are approved.
Common mistakes homeowners make
Buying furniture before measuring
A sofa or bed that looks good online may not work in the actual room.
Designing every wall
Not every wall needs a feature panel.
Ignoring storage
Beautiful interiors become cluttered quickly without enough practical storage.
Comparing only the final quotation
Compare materials and scope, not just the total price.
Starting work before finalising electrical points
Changing electrical points after carpentry and false ceiling work can become expensive.
Copying another apartment
Your neighbour's layout may not be identical to yours.
Always work from your own floor plan.
Final thoughts
DLF The Ultima apartments provide plenty of opportunity to create comfortable and modern homes.
But the best interior isn't necessarily the most expensive one.
It is the one that fits your family's lifestyle, storage requirements and actual apartment dimensions.
Start with the floor plan.
Measure the space.
Plan the furniture.
Design the storage.
Choose materials carefully.
Then visualise the complete home before execution.
If you already have your DLF The Ultima floor plan, you can start by creating your apartment in 3D and testing different layouts before making major interior decisions.
Disclaimer
Apartment layouts, dimensions, specifications, facilities, prices and availability can vary between towers, floors and individual units. This article provides general interior-design guidance and should not be treated as a property specification or quotation. Always verify your specific apartment floor plan and measurements before beginning interior work.
See it in your own room
Plan the layout in 3D and get an instant itemised estimate.
What our clients say
Real feedback from homeowners we've designed and executed for.
We publish only verified client reviews. You can read what homeowners across Noida Extension and Greater Noida West say about CRB Design Studio on Google, or message us to speak to a recent client.