Modern Interior Design Ideas for 2BHK & 3BHK Flats in Noida
CRB Design Studio 7 min read10 August 2026
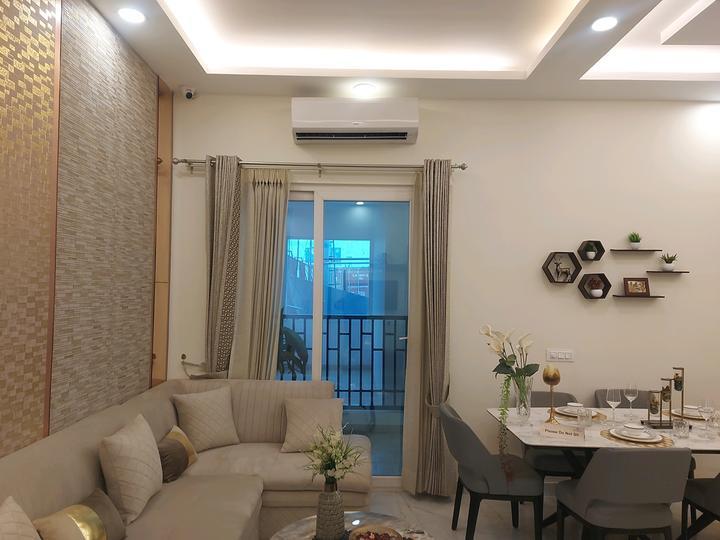
Modern Interior Design Ideas for 2 BHK & 3 BHK Flats in Noida
CRB Design Studio
7 min read · 10 August 2026
Choosing an interior style for a new flat sounds easy until you actually start planning it.
You may like one living room on Pinterest, another kitchen on Instagram and a completely different bedroom design. The problem is that those designs may have been created for completely different room sizes and layouts.
For apartments in Noida and Greater Noida, the better approach is to start with the floor plan you actually have.
A good interior should make the home feel comfortable, practical and spacious without filling every available wall with furniture.
Whether you have a compact 2 BHK or a larger 3 BHK, these ideas can help you plan a modern home that works for everyday life.
Design for the floor plan you actually have
Many apartments in Noida and Greater Noida have a similar basic structure: a living and dining area, a compact kitchen and two or three bedrooms connected by a passage.
But even apartments with the same BHK configuration can have very different room dimensions.
That is why copying a design from another apartment can sometimes create problems.
Before choosing furniture, check:
- Actual room dimensions
- Door and window positions
- Wall lengths
- Kitchen dimensions
- Passage width
- Electrical points
- Natural light
- Furniture clearance
Start with the space first and the style second.
A modern interior does not necessarily mean adding more furniture. It often means using fewer pieces more intelligently.
Modern living room ideas for a 2 BHK
The living room is usually the first space guests see, so it is tempting to make it the most decorative room in the apartment.
But functionality should come first.
A simple layout can work very well:
- Sofa facing the TV wall
- Compact centre table
- Full-height or semi-height TV storage
- Soft ambient lighting
- One feature wall
- Minimal decorative accessories
If the room is narrow, avoid using oversized furniture.
A wall-mounted TV unit can keep the floor visually open. Closed storage can also help hide everyday clutter.
For smaller 2 BHK living rooms, consider using lighter colours with one or two warm wood elements.
This creates contrast without making the room feel visually heavy.
Living room ideas for a 3 BHK
A larger 3 BHK living room gives you more flexibility.
Instead of filling the room with furniture, think about creating zones.
TV zone
A comfortable sofa and TV unit can form the main entertainment area.
Conversation zone
Two accent chairs or a compact lounge chair can create a separate sitting area.
Dining zone
Keep the dining table close enough to the kitchen for practical everyday use.
The important thing is to maintain a comfortable walking path between these zones.
A large living room can actually become less comfortable if furniture is scattered without a clear layout.
Choose the TV wall carefully
The TV wall often becomes the visual centre of a modern living room.
You can keep it simple with:
- Wood-finish panels
- Fluted panels
- Stone-look finishes
- Neutral laminate
- Floating storage
- Backlit niches
You don't need to cover the entire wall.
A combination of one textured element, warm lighting and simple storage can create a premium look without making the room too busy.
Make a small living room feel larger
If your 2 BHK has a compact living room, a few design decisions can make a noticeable difference.
- Use furniture with visible floor underneath.
- Choose a sofa that fits the room rather than the largest sofa available.
- Use wall-mounted storage where practical.
- Keep the number of materials and colours limited.
- Use mirrors carefully to reflect light.
- Avoid blocking windows with tall furniture.
- Maintain clear walking space.
A room does not feel spacious simply because it is painted white. It feels spacious when movement is easy and visual clutter is controlled.
Modern modular kitchen ideas for Noida homes
The kitchen needs to balance appearance with daily use.
For many apartment layouts, an L-shaped kitchen can provide a good combination of working counter and storage.
Depending on the available space, you can also consider:
- Parallel kitchen
- U-shaped kitchen
- Single-wall kitchen
- L-shaped kitchen with tall storage
The correct layout depends on the actual dimensions and location of doors, windows and plumbing points.
A good kitchen plan should consider the refrigerator, sink and cooking area before deciding where cabinets go.
Use tall kitchen storage
Vertical space is often underused in apartment kitchens.
A tall unit can provide additional storage for:
- Microwave
- Pantry items
- Appliances
- Cleaning supplies
- Dry groceries
Keeping less frequently used items higher up can also free the lower cabinets for everyday items.
However, don't fill every wall with cabinets.
Leave enough visual and working space so the kitchen doesn't feel cramped.
Choose practical kitchen finishes
The kitchen experiences heat, moisture, oil and regular cleaning.
For this reason, the finish should be selected based on both appearance and maintenance.
Laminate can be a practical choice for many homes because it is available in a wide range of colours and textures.
Acrylic can provide a cleaner, more contemporary appearance.
Whatever finish you select, pay attention to the quality of the board, edge finishing and hardware.
The shutter finish is only one part of the kitchen.
The internal construction matters just as much.
Bedroom design for a modern 2 BHK
Bedrooms should feel calmer than the living room.
Instead of using multiple decorative elements, focus on:
- Comfortable bed
- Practical wardrobe
- Bedside storage
- Soft lighting
- Curtains
- One feature wall
- Adequate electrical points
A simple upholstered bed with a warm headboard can create a modern appearance without requiring extensive wall decoration.
Keep the colour palette relatively calm.
Warm whites, beige, light grey, muted greens and wood tones can work well for bedrooms.
Master bedroom ideas for a 3 BHK
A larger master bedroom gives you the opportunity to create separate functions.
Depending on the available space, you might include:
- King-size bed
- Full-height wardrobe
- Dressing unit
- Study corner
- Small seating area
But don't add furniture simply because there is space available.
The bedroom should still have enough clearance around the bed and wardrobe.
Wardrobe planning
Wardrobes can occupy a significant amount of wall space, so they should be planned carefully.
A depth of around 2 feet is commonly used for full-size wardrobes, but the exact design should be based on the room and the storage requirements.
Think about what will actually go inside.
You may need separate areas for:
- Hanging clothes
- Folded clothes
- Drawers
- Shoes
- Bags
- Suitcases
- Accessories
- Seasonal items
A loft above the wardrobe can provide useful additional storage for items that are not used every day.
Full-height wardrobes can also make a room look cleaner by reducing the number of separate storage pieces.
Design ideas for the third bedroom
In a 3 BHK, the third bedroom doesn't always need to be a conventional bedroom.
Depending on your family, it could become:
- Home office
- Guest bedroom
- Children's room
- Study room
- Multi-purpose room
A flexible room can be particularly useful if your family's needs are likely to change.
For example, a study room can later become a child's bedroom.
This is another reason to avoid overly permanent or highly specialised furniture where flexibility is more valuable.
Create a practical home office
A small study area doesn't require an entire room.
You can create one using:
- Compact desk
- Comfortable chair
- Overhead storage
- Task lighting
- Cable management
- Bookshelf
If the desk is near a window, make sure the screen does not receive excessive direct glare.
Also plan electrical points before the furniture is installed.
Modern bathroom design
Bathrooms are often overlooked when planning the overall interior.
You don't necessarily need expensive materials to create a modern appearance.
Consider:
- Large-format tiles
- Simple vanity
- Backlit mirror
- Wall-mounted storage
- Glass shower partition
- Warm lighting
Use materials that are practical to clean.
Avoid creating too many small niches and decorative surfaces that require regular maintenance.
Entryway and shoe storage
The entrance is a small area, but it has a major impact on how organised the home feels.
A compact shoe cabinet can provide useful storage.
If space allows, combine it with:
- Small seating bench
- Mirror
- Key holder
- Decorative panel
- Concealed storage
Keep the entrance relatively simple.
A cluttered entryway can make the entire apartment feel less organised.
Use colour strategically
Modern interiors don't need to be completely white or grey.
A better approach is to create a base palette and then introduce one or two accent colours.
For example:
Base: warm white + light wood
Accent: olive green
Or:
Base: beige + walnut
Accent: muted blue
Or:
Base: light grey + oak
Accent: charcoal
Keeping the palette controlled helps different rooms feel connected.
Don't use too many materials
One common mistake in apartment interiors is using too many finishes.
You might have one type of wood in the living room, another in the bedroom, another in the kitchen and completely different colours in the wardrobes.
The result can feel disconnected.
Instead, choose a small material palette and repeat it throughout the home.
For example:
- One primary wood finish
- One neutral laminate
- One accent colour
- One metal finish
This creates a more cohesive appearance.
Materials that work well for NCR homes
Homes in the Noida and Greater Noida region experience hot summers, dust and frequent cleaning requirements.
For high-use areas, consider finishes that are relatively easy to maintain.
Practical choices can include:
- Washable wall paint
- Durable laminates
- Easy-to-clean kitchen surfaces
- Good-quality hardware
- Matte or low-maintenance finishes
The exact material should still be selected according to the room and application.
Don't choose a material only because it looks good in a sample.
Ask how it will perform after several years of everyday use.
Lighting can completely change the interior
You can have beautiful furniture and still end up with a dull-looking home if the lighting isn't planned properly.
Think about three layers:
Ambient lighting
Provides general illumination.
Task lighting
Helps with activities such as cooking, studying and dressing.
Accent lighting
Highlights artwork, walls, niches or architectural features.
In the kitchen, under-cabinet lighting can be particularly useful.
In bedrooms, bedside lights can provide a softer alternative to bright ceiling lights.
In the living room, concealed or indirect lighting can create a warmer atmosphere in the evening.
Plan storage before decoration
Storage should be part of the design from the beginning.
Don't finish the decorative walls and then try to find places for everything.
Plan storage for:
- Shoes
- Clothes
- Books
- Kitchen appliances
- Cleaning supplies
- Luggage
- Documents
- Children's items
Good storage is one of the easiest ways to make an apartment feel more organised.
Avoid oversized furniture
This is especially important in 2 BHK apartments.
A sofa that looks impressive in a showroom may dominate your living room.
A king-size bed may leave very little walking space.
A six-person dining table may block the passage.
Measure the room first.
Then measure the furniture.
Allow enough clearance for doors, drawers and everyday movement.
The goal is not simply to fit furniture into the room.
The goal is to make the room comfortable to use.
Plan the interior around your lifestyle
There is no universal "best" interior design.
A family with young children may need more storage and durable surfaces.
A couple working from home may prioritise two workstations.
A family with elderly parents may need easier movement and fewer sharp corners.
A family that enjoys cooking may want to spend more of the budget on kitchen storage and hardware.
Your home should reflect how you actually live.
2 BHK vs 3 BHK: where should the design budget go?
A 2 BHK usually benefits from careful space optimisation.
Prioritise:
- Kitchen
- Wardrobes
- Living room storage
- Flexible furniture
- Smart lighting
A 3 BHK provides more space but can require more furniture.
Prioritise:
- Master bedroom
- Kitchen
- Additional bedroom
- Storage
- Flexible third room
Don't feel that every room needs the same level of decoration.
Spend more on the spaces you use most.
Visualise before you commit
This is one of the most useful steps before starting an interior project.
A floor plan can tell you where the walls are.
A 3D layout can help you understand how the entire room will actually feel.
Before ordering furniture or starting carpentry, test:
- Sofa size
- Bed position
- Wardrobe depth
- Dining table size
- TV unit
- Kitchen storage
- Walking clearance
- Colour combinations
You can create your exact room dimensions in the CRB 3D Room Planner and experiment with different furniture layouts before execution.
Final thoughts
A modern home doesn't have to be expensive or filled with decorative features.
The best interiors usually start with a simple idea: make the space work well.
Use the actual floor plan.
Choose furniture that fits.
Plan storage early.
Keep the material palette controlled.
Use lighting intelligently.
And make decisions based on how your family will use the home every day.
Whether you have a compact 2 BHK or a larger 3 BHK in Noida or Greater Noida, good planning can make the same square footage feel significantly more comfortable.
Before you start execution, spend some time testing the layout in 3D.
A few changes on a screen are much easier than making the same changes after the carpenter has started work.
Disclaimer
Interior design requirements, materials, prices and execution methods vary between projects. The suggestions in this article are general design guidance and should be adapted to your apartment's actual dimensions, site conditions and requirements.
See it in your own room
Plan the layout in 3D and get an instant itemised estimate.
What our clients say
Real feedback from homeowners we've designed and executed for.
We publish only verified client reviews. You can read what homeowners across Noida Extension and Greater Noida West say about CRB Design Studio on Google, or message us to speak to a recent client.