Unlocking Space & Style: 1450 Sq. Ft. Floor Plan Design at Stellar One, Sector 1, Greater Noida West
CRB Design Studio 5 min read25 August 2026
Overview of Stellar One
Stellar One, situated in the prime area of Sector 1, Greater Noida West, is a highly sought-after residential enclave known for its low-density planning and extensive green spaces. Offering seamless access to central Noida, Delhi, and the FNG Expressway, the project combines urban convenience with comfortable family living.
The countdown to possession is one of the most exciting phases of buying a new home. As the handover date for Stellar One Phase 3 approaches, many homeowners in Greater Noida West are shifting their focus from construction updates to interior planning.
Walking into a bare apartment can feel overwhelming. How do you maximize the living area? Which color palettes make the master bedroom feel larger? At CRB Design Studio, we believe the best way to answer these questions is to see the space before you even buy the furniture.
Here is our exclusive breakdown of how to transform your new 1450 sq. ft. Stellar One apartment into a premium, functional home.
The Floor Plan Strategy: Designing for Flow
When working with premium apartments, the layout dictates the lifestyle. For this specific floor plan, our design team focused on three core principles:
- Zoning the Open Plan: We separated the living and dining areas using strategic ceiling treatments and rug placements, maintaining an open-airy feel while giving each space a distinct purpose.
- Maximizing Natural Light: By keeping heavy furniture away from the primary balcony doors and using reflective surfaces, the design pulls maximum daylight into the core of the home.
- Smart Storage Integration: From hidden modular wardrobe extensions in the bedrooms to sleek TV unit consoles, we prioritized zero-clutter living without sacrificing aesthetics.
The Aesthetic: Modern Contemporary Elegance
For this specific layout, we selected a Modern Contemporary theme. This style perfectly complements the modern architecture of Greater Noida West.
- Color Palette: We used a base of warm creams and soft greys, accented by rich walnut wood tones and deep charcoal highlights.
- Textures: The design incorporates fluted wooden wall panels, matte-finish laminates, and plush upholstery to give the rooms a tactile, expensive feel.
Step Inside Your Future Home
Reading about a design is one thing; walking through it is another. We have recreated this exact Stellar One floor plan in our interactive 3D Room Planner.
You do not have to guess if a sectional sofa will fit or if a specific wall color will make the room look too dark. You can explore the exact dimensions, rotate the room, and visualize the true potential of your upcoming apartment right now.
- Explore the 3D Layout: Open 1450 Sq. Ft. Design in 3D Planner
Ready to Customize?
Every family lives differently. While this template provides a beautiful foundation, your home should reflect your specific lifestyle. Whether you need to convert a guest room into a dedicated home office, or upgrade the kitchen to a fully custom modular setup, our team is here to help.
Explore the 3D model above, and when you are ready to start planning your specific unit, reach out to the CRB Design Studio team to bring your vision to life.
Spatial Insights: 1450 Sq. Ft. Layout
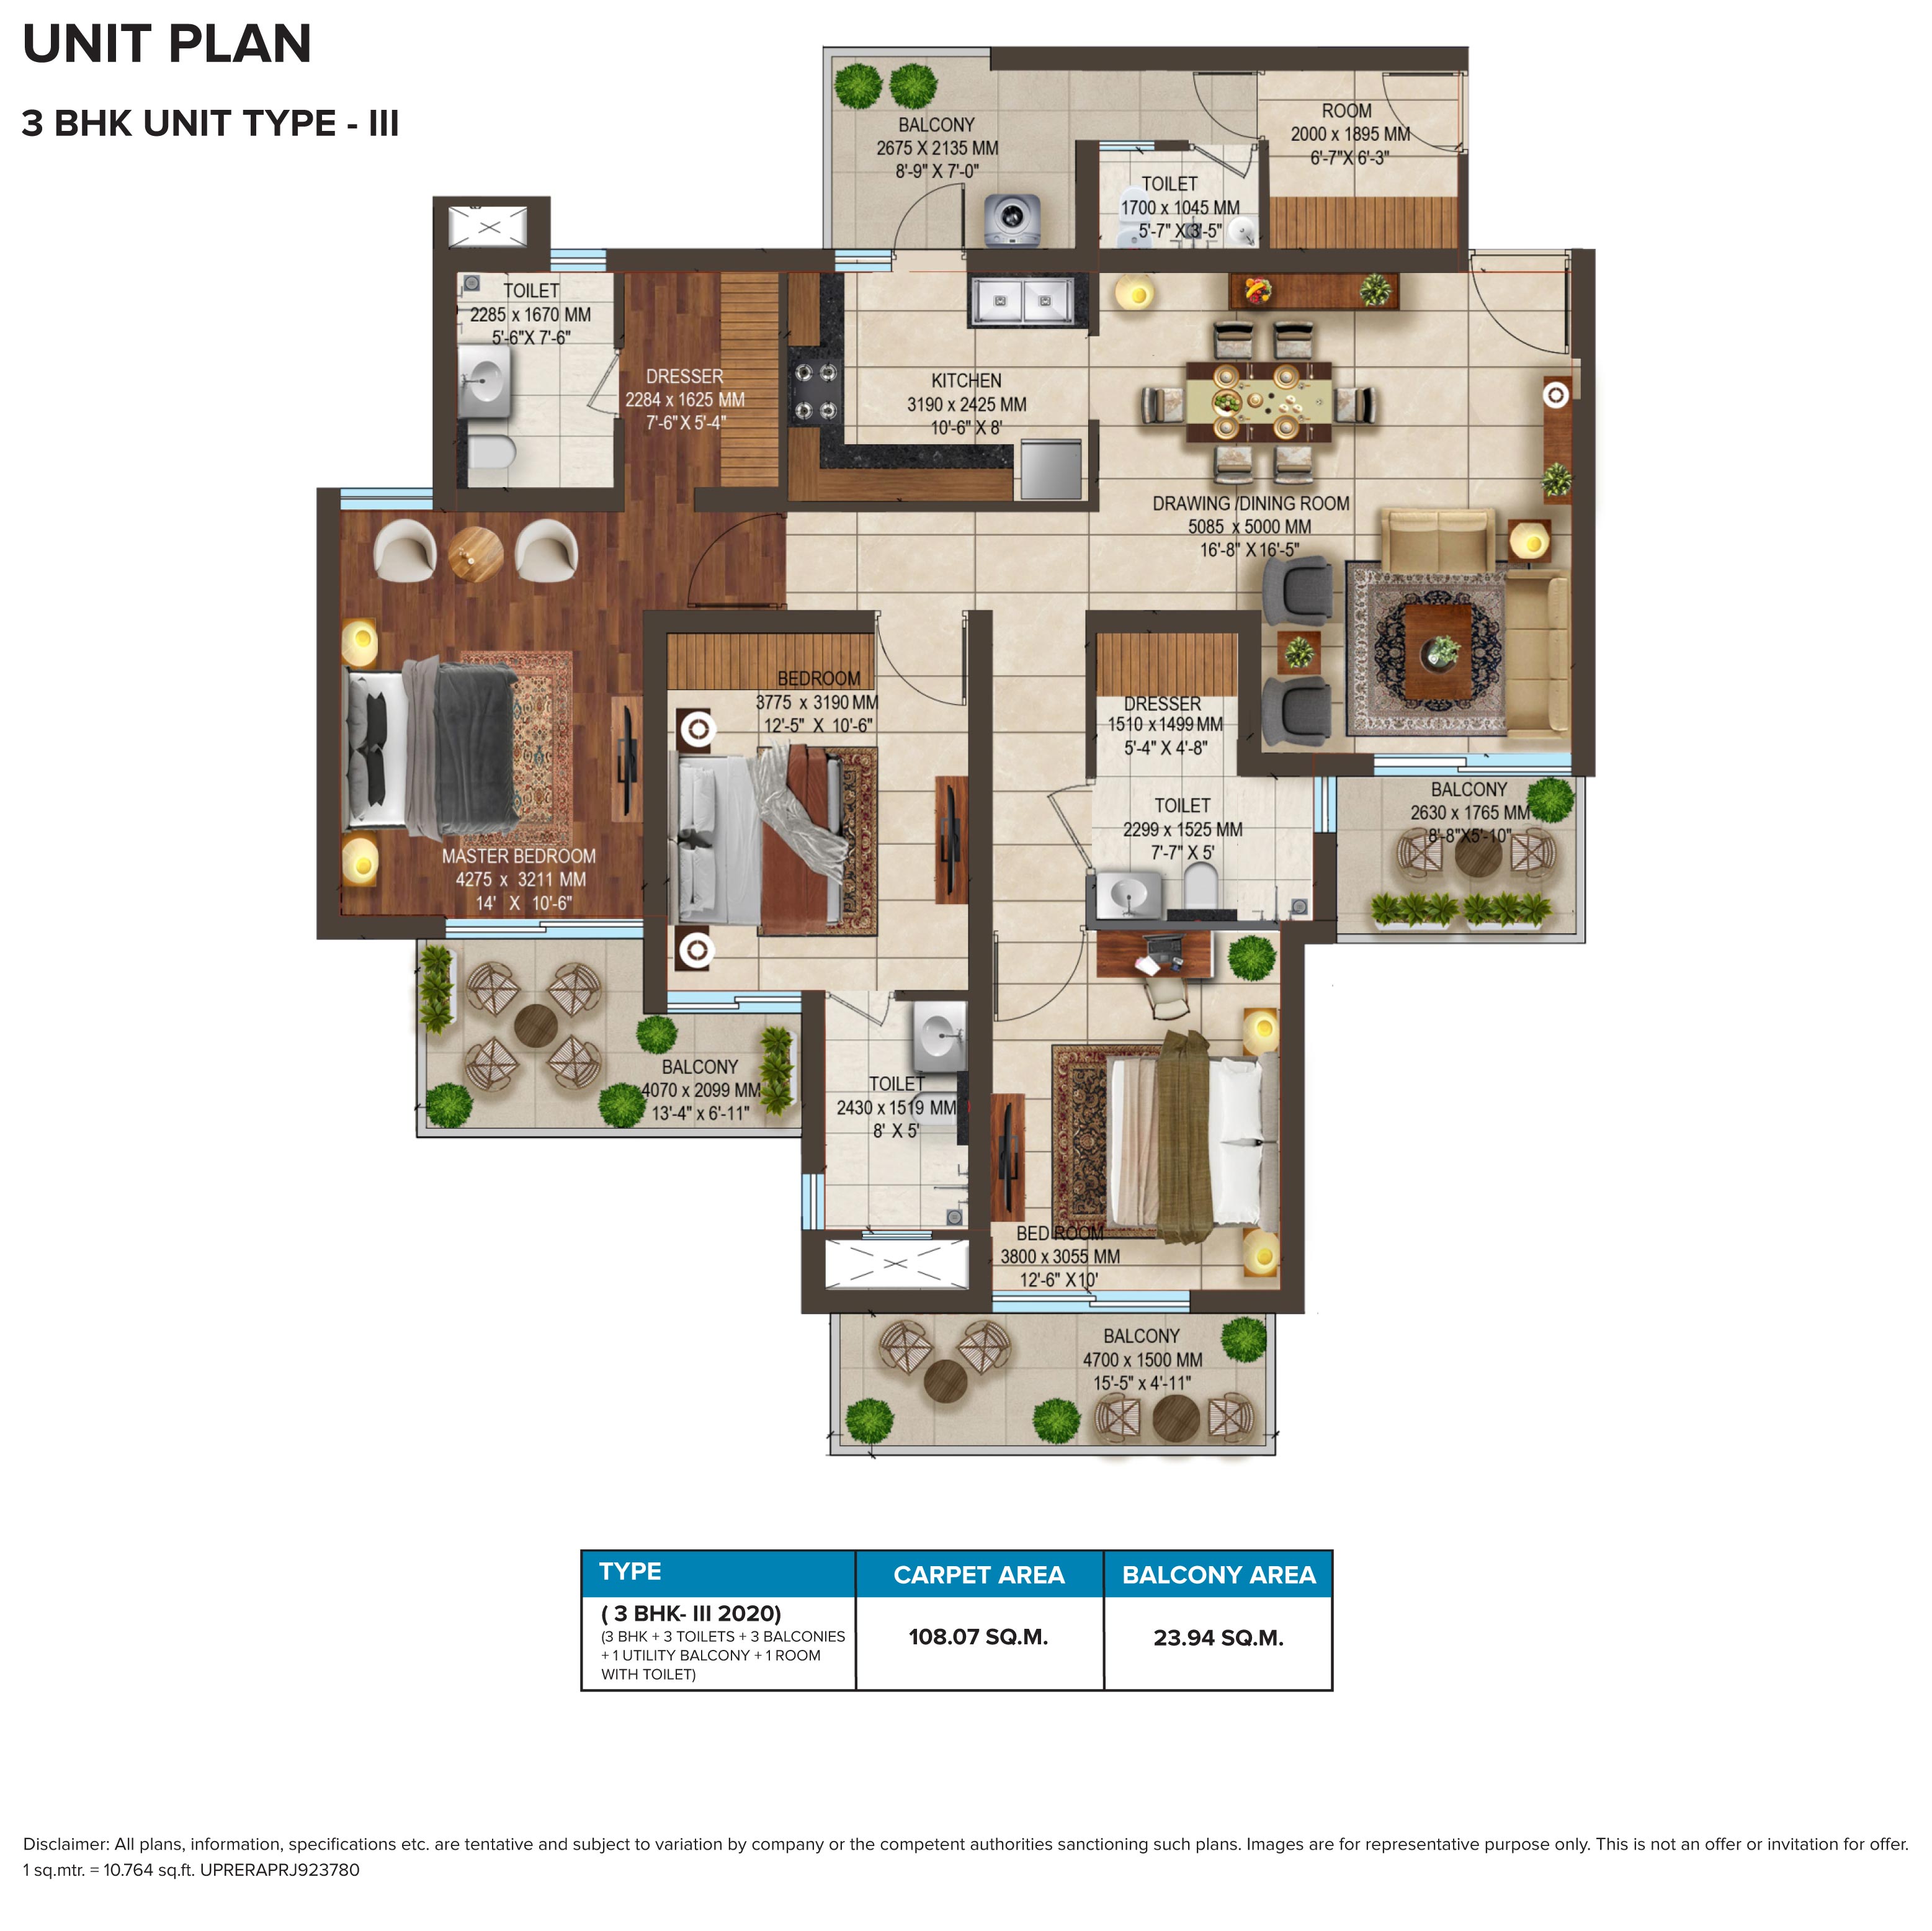
The 1450 sq. ft. 3 BHK layout at Stellar One is engineered to optimize floor area, providing a balance of utility and architectural aesthetics:
- Living & Dining Hub: Designed as an expansive central area with ample room for family entertainment and dining setups.
- Master Suite & Bedrooms: Features three well-proportioned bedrooms crafted for privacy, optimal lighting, and integrated wardrobe space.
- Modern Bathrooms: Positioned conveniently to serve both residents and guests while maximizing space efficiency.
- Balconies & Ventilation: Strategic balcony placements ensure natural airflow, cross-ventilation, and views of the landscaped podium.
Interactive 3D Floor Plan Experience
To help home buyers and residents visualize interior possibilities for this configuration, CRB Design Studio has crafted an interactive 3D model.
- Explore the 3D Layout: Open 1450 Sq. Ft. Design in 3D Planner
With this tool, you can virtually walk through the space, experiment with layout planning, and visualize custom interior concepts before execution.
Key Amenities & Infrastructure
- Lifestyle & Recreation: Clubhouse, adult and kid's swimming pools, yoga deck, modern gymnasium, and sports zones.
- Safety & Utilities: Multi-tier security, high-speed elevators, power backup, and dedicated parking allocations.
- Green Podiums: Over 120,000 sq. ft. of landscaped podium area with walking tracks and kids' play zones.
Location & Connectivity Highlights
- Transit Routes: Situated on a 60-meter wide road with swift bridge access connecting to Noida.
- Neighborhood Conveniences: Nearby reputed schools, healthcare centers, and local commercial shopping spaces.
See it in your own room
Plan the layout in 3D and get an instant itemised estimate.
What our clients say
Real feedback from homeowners we've designed and executed for.
We publish only verified client reviews. You can read what homeowners across Noida Extension and Greater Noida West say about CRB Design Studio on Google, or message us to speak to a recent client.