2BHK Interior Package Guide for Ace City, Greater Noida West — Modern Functional 1090 sq.ft.
CRB Design Studio 5 min read5 September 2026
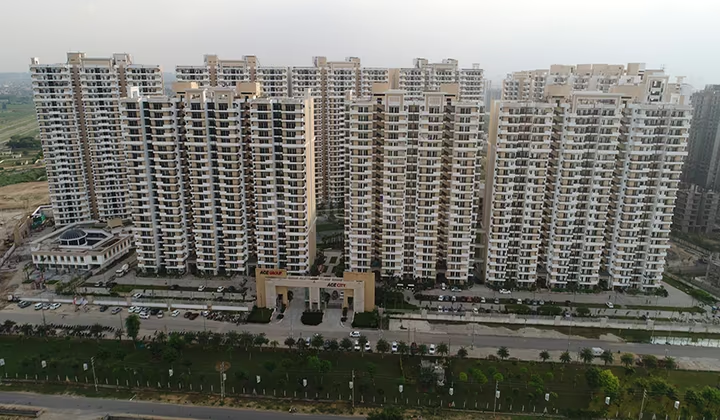
2BHK Interior Package for Ace City, Greater Noida West — Modern Functional (1090 sq.ft.)
What can you expect from a Modern Functional 2BHK interior package in Ace City, Greater Noida West?
You can expect a clean-lined, practical layout that prioritises storage, traffic flow and durability while keeping a contemporary look. The package usually balances built-in carpentry, laminated finishes, simple lighting and essential soft furnishings to deliver a turnkey home within a budget.
- Modern Functional focuses on multipurpose furniture, concealed storage, and neutral palettes to make 1090 sq.ft. feel larger.
- Local sourcing in Greater Noida West reduces logistics cost and speeds up execution.
- A typical package includes design fees, execution, basic electrical & plumbing modifications, paint, flooring, carpentry, and modular kitchen (scope varies).
What is a realistic 2BHK interior package price for Ace City, Greater Noida West?
For a 2BHK of about 1090 sq.ft., a realistic turnkey interior package in Ace City ranges between ₹8 lakh and ₹18 lakh depending on finish level and materials. Basic budget options focus on cost-effective laminates and vinyl; mid-range choices include engineered flooring and modular kitchens, while premium finishes push the cost higher.
| Package level | Typical inclusions | Estimated cost range (₹) |
|---|---|---|
| Budget/basic | Paint, economy flooring, laminate carpentry, simple modular kitchen | ₹800,000 – ₹1,100,000 |
| Mid-range | Better veneer/PU finishes, engineered wood flooring, upgraded kitchen appliances | ₹1,200,000 – ₹1,500,000 |
| Premium | Solid-surface countertops, custom wardrobes, designer lighting, premium fittings | ₹1,600,000 – ₹1,800,000 |
- Prices are indicative for Ace City (Greater Noida West) and fluctuate with material choices and site conditions.
- Ask for detailed line-item quotations to compare scope: some packages exclude appliances, civil work, or AC installation.
How should you plan a compact kitchen layout for a 2BHK 1090 sq.ft. apartment?
A compact kitchen layout should prioritise the work triangle, vertical storage and easy-clean surfaces to stay functional without feeling cramped. Use modular units, pull-out pantries and wall-mounted organisers to maximise usable space and keep the countertop clutter-free.
- Consider an L-shaped or single-wall layout with a short peninsula if you need extra prep counter and a casual dining spot.
- Opt for overhead cabinets up to the ceiling and deep drawers for pots; use LED strip lighting under cabinets for task lighting.
- Choose low-maintenance materials: quartz or solid-surface counters and pre-laminated PVC or polyurethane cabinet finishes.
- Leave at least 36–42 inches (90–105 cm) of working aisle where possible to allow two people to work comfortably.
How can you optimise small spaces in the living and dining area of this 2BHK?
Optimisation is about multifunctional furniture, clear sight lines and anchored zones for different activities to make the living-dining feel bigger and more usable. Use light colours, reflective surfaces and consistent flooring to visually expand the space.
- Living: use a compact sofa, wall-mounted TV unit, open shelving, and a slim console for keys and mail near the entrance.
- Dining: pick a 4-seater extendable table or bench seating that tucks under to save space; position the dining area near the kitchen for circulation efficiency.
- Use rugs or a low console to define zones without blocking light or flow.
What is a practical room-by-room layout for a 1090 sq.ft. 2BHK (room sizes approximated)?
A practical layout balances private and social spaces so both bedrooms get privacy while living & kitchen remain connected. Below is a typical room breakdown with layout advice specific to Ace City apartments of this size.
- Living / Dining (approx. 300–350 sq.ft.): Place sofa against a longer wall, TV unit opposite, and create a dining nook close to the kitchen; use a slim console near the main door.
- Master Bedroom (approx. 180–210 sq.ft.): Fit a queen bed, one wall wardrobe with sliding doors to save swing space, and a small dressing/desk nook if required.
- Second Bedroom / Guest / Home Office (approx. 120–150 sq.ft.): Use as a bedroom with a single/double bed and built-in storage; consider a fold-down or loft bed for dual-use as an office.
- Kitchen + Utility (approx. 90–120 sq.ft.): L-shape or single-wall modular kitchen, with stacked washer/dryer in a slim utility space; include pull-out pantry.
- Bathrooms (2 bathrooms, approx. 40–55 sq.ft. each): Use floating vanity, glass shower partition for the master, and wall-hung fixtures to feel more spacious.
- Balcony / Servant Area: Use slim seating and vertical planters to make the balcony usable without clutter.
What are the best cost-saving strategies for budget interior design in Greater Noida West?
Cost-saving focuses on smart material choices, selective upgrades, and maximising local labour and prefabricated elements to reduce time and waste. Prioritise long-term value for items you use daily: a good modular kitchen and durable flooring pay off over time.
- Use plywood with laminate finishes instead of solid wood for wardrobes and cabinets.
- Choose vitrified tiles or good-quality laminate flooring rather than expensive engineered wood across the apartment.
- Keep a neutral paint palette and add colour accents with soft furnishings which are cheaper to replace.
- Phase works where possible: complete essential rooms first and add decorative elements later to spread investment.
- Buy standard-size fixtures and fittings to avoid custom-cost premiums.
How long will design and turnkey execution typically take for a 2BHK in Ace City?
Turnkey execution for a 2BHK (1090 sq.ft.) usually takes 6 to 10 weeks for a standard package, depending on availability of materials and permit timelines. Custom finishes, complex MEP changes or longer lead-time items (like imported tiles) can extend the schedule by several weeks.
- Design & approvals: 7–10 days for concept and client sign-off.
- Civil, electrical, plumbing & flooring: 2–4 weeks.
- Carpentry, painting, fixtures & finishing: 2–4 weeks.
- Handover & snagging: 3–7 days.
Ready to visualise your Ace City 2BHK in 3D and try layouts and finishes yourself? Use our free interactive 3D Room Planner to experiment with furniture, kitchen layouts and finishes — it’s the fastest way to lock decisions and get an accurate estimate. Start planning now at https://crbdesign.in/planner
If you’d like a tailored estimate or a site visit for Ace City, Greater Noida West, we can prepare a line-item quote after a short briefing and floor plan. Begin with the 3D Room Planner to save time before the consultation: https://crbdesign.in/planner
See it in your own room
Plan the layout in 3D and get an instant itemised estimate.
Homeowners we've worked with near Ace City
Real feedback from homeowners we've designed and executed for.
We publish only verified client reviews. You can read what homeowners across Noida Extension and Greater Noida West say about CRB Design Studio on Google, or message us to speak to a recent client.
Looking for another project? Browse all society interior guides.