Complete 3D Interior & Cost Guide: Amrapali Verona Heights 1450 Sq. Ft. (3 BHK)
CRB Design Studio 5 min read25 August 2026
Complete Interior Guide: Amrapali Verona Heights 1450 Sq. Ft. (3 BHK)
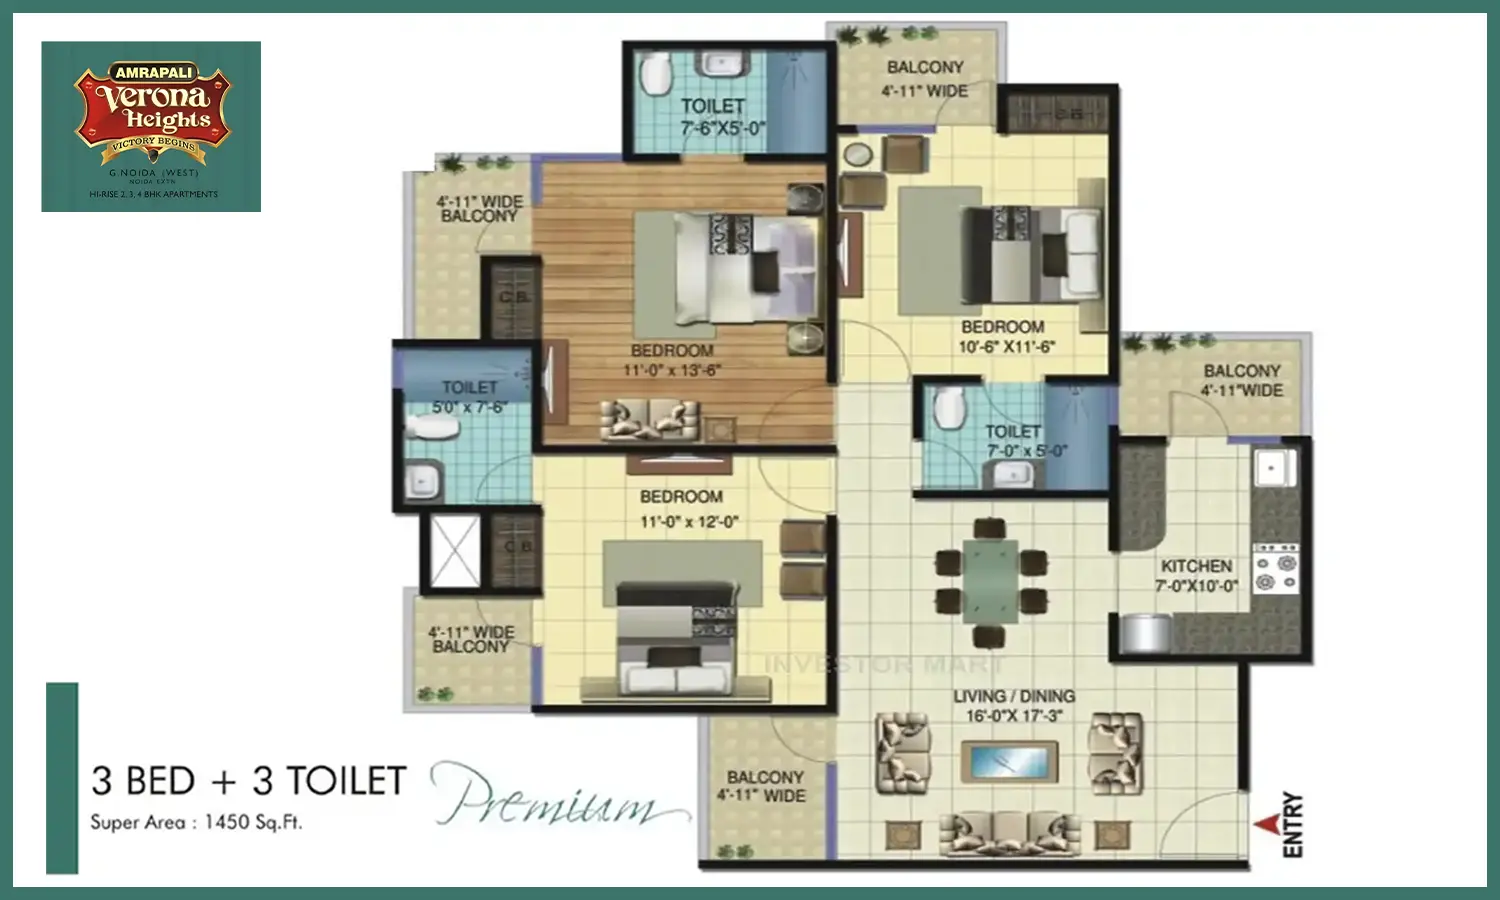
Welcome to the ultimate interior design breakdown for Amrapali Verona Heights, one of the most sought-after residential societies in Noida Extension (Greater Noida West). If you have purchased or are planning to buy the 1450 sq. ft. 3 BHK + 3 Toilets unit, visualizing the space and estimating the interior costs can be a challenge.
That’s why CRB Design Studio has done the heavy lifting for you. We have mapped out the exact floor plan and created a fully furnished, interactive 3D layout complete with a Bill of Quantities (BOQ) tailored to current Noida rates.
🎨 Customize Your 3D Layout Instantly
Stop imagining and start experiencing. We have transformed the 1450 sq. ft. blueprint into a live, interactive 3D model.
👉 Click Here to Customize This 3D Layout & View the BOQ
When you click the link above, you won't just see a static picture. You will enter a live 3D planner where you can move furniture, change layouts, and instantly see how your changes impact your total interior budget!
Understanding the 1450 Sq. Ft. 3 BHK Layout
The 1450 sq. ft. configuration at Amrapali Verona Heights is incredibly spacious, designed for modern family living. Here is what the bare-shell layout offers:
- 3 Spacious Bedrooms: Providing ample room for king-sized beds, full-height wardrobes, and study units.
- 3 Bathrooms (Toilets): Offering privacy and convenience for a growing family or overnight guests.
- Living & Dining Area: A sprawling central space perfect for entertaining, with room for a large L-shaped sofa and a 6-seater dining table.
- Kitchen: An open or semi-open kitchen space ready for a stunning modular transformation.
- Balconies: Generous outdoor spaces bringing in excellent natural light and ventilation.
Estimated Interior Design Cost (BOQ)
Budgeting for a 3 BHK can be daunting. Using our interactive planner, we have generated an indicative budget based on standard materials (civil work, false ceiling, custom modular kitchen, and catalog furniture).
When you open our Interactive 3D Planner, you can access the Itemized BOQ Breakdown. Here is a quick overview of what goes into the cost:
- Civil & Base Structural Work: Flooring protections, masonry, and base plastering.
- Interior Works & Execution: False ceilings, premium wall finishes, skirting, custom doors, and window tracks.
- Modular Kitchen & Wardrobes: Custom L-shaped or U-shaped kitchen cabinetry and customized storage for all three bedrooms.
- Catalog Furniture & Decor: Sofas, dining sets, TV units, and beds.
Note: The exact budget updates in real-time as you add or remove items in the 3D planner!
Make It Yours Today
Why rely on static 2D floor plans when you can walk through your future home today?
- Click the link to open the Amrapali Verona Heights 1450 sq. ft. master layout.
- Review the BOQ to see the estimated cost breakdown.
- Click "Customize This Design" to jump into the editor.
- Move the furniture, swap out materials, and hit Save to lock in your personalized layout (this saves a unique, private copy just for you!).
📍 Ready to bring this design to life? Download your PDF BOQ directly from the planner, chat with our experts on WhatsApp, or book a Studio Visit at Rise Shoplex, Greater Noida West.
See it in your own room
Plan the layout in 3D and get an instant itemised estimate.
What our clients say
Real feedback from homeowners we've designed and executed for.
We publish only verified client reviews. You can read what homeowners across Noida Extension and Greater Noida West say about CRB Design Studio on Google, or message us to speak to a recent client.